
Listing Courtesy of: Combined L.A. Westside (CLAW) / Listed By: Richard Stanley, Coldwell Banker Realty
2489 Moreno Dr Los Angeles, CA 90039
Pending
$2,696,000 (USD)
MLS #:
26861685
26861685
Lot Size
10,080 SQFT
10,080 SQFT
Type
Single-Family Home
Single-Family Home
Year Built
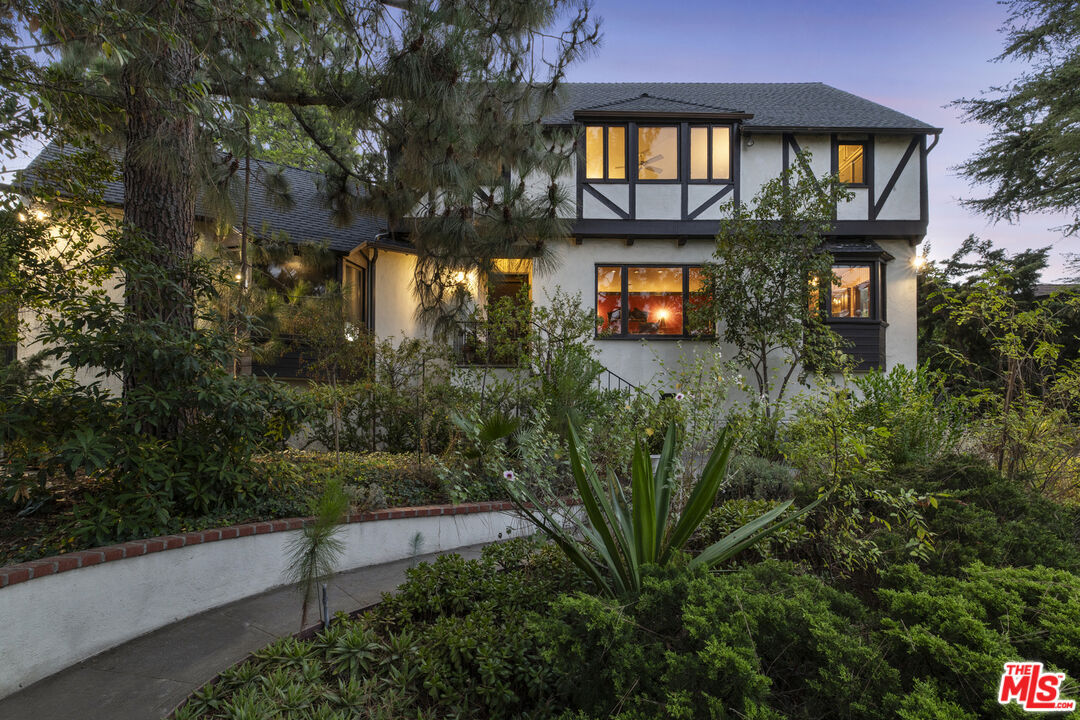
1936
1936
Style
Country English
Country English
Views
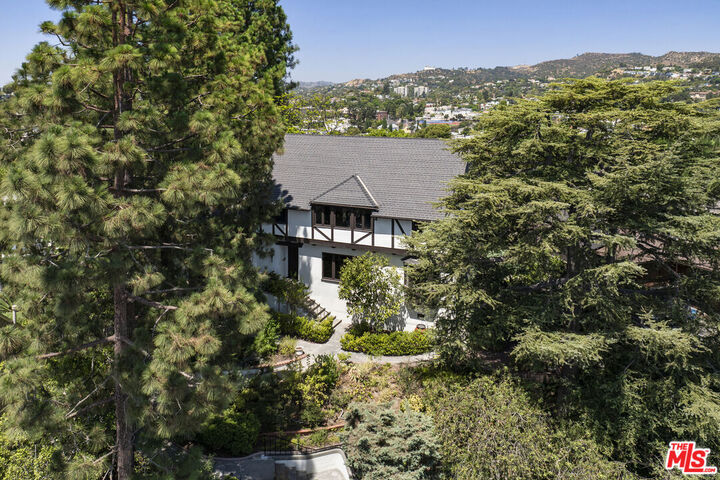
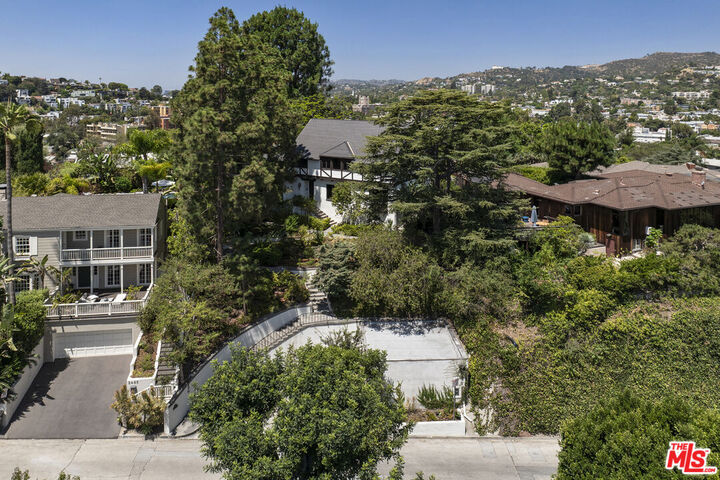
Mountains, Lake, Peek-a-Boo, City Lights, Reservoir
Mountains, Lake, Peek-a-Boo, City Lights, Reservoir
County
Los Angeles County
Los Angeles County
Listed By
Richard Stanley, DRE #00971211 CA, Coldwell Banker Realty
Source
Combined L.A. Westside (CLAW)
Last checked Sep 8 2026 at 2:30 PM GMT+0000
Combined L.A. Westside (CLAW)
Last checked Sep 8 2026 at 2:30 PM GMT+0000
Bathroom Details
- Full Bathrooms: 2
Interior Features
- Basement - Partial
- Beamed Ceiling(s)
- Built-Ins
- Chair Railings
- Storage Space
- High Ceilings (9 Feet+)
- Sunken Living Room
- Sump Pump
- Plaster Walls
Kitchen
- Counter Top
Lot Information
- Back Yard
- Front Yard
- Lot Shape-Irregular
- Yard
- Lawn
- Street Lighting
- Utilities Underground
- Fenced Yard
- Street Paved
- Gutters
Property Features
- Hillside
- Park Nearby
- Fireplace: Living Room
- Fireplace: Wood Burning
- Fireplace: Gas and Wood
- Foundation: Raised
Heating and Cooling
- Central
- Electric
Basement Information
- Basement - Partial
Pool Information
- None
Flooring
- Hardwood
- Linoleum
- Wood
- Tile
- Mixed
- Parquet
Exterior Features
- Roof: Composition
- Roof: Shingle
Utility Information
- Sewer: In Street
Garage
- Garage is Detached
- Garage - 2 Car
Parking
- Covered Parking
- Driveway
- Driveway - Concrete
- Detached
- Door Opener
- Side by Side
Stories
- 2
Living Area
- 2,568 sqft
Location
Disclaimer: Copyright 2026 CLAW MLS. All rights reserved. This information is deemed reliable, but not guaranteed. The information being provided is for consumers’ personal, non-commercial use and may not be used for any purpose other than to identify prospective properties consumers may be interested in purchasing. Data last updated 9/8/26 07:30

Description