
Listing Courtesy of: CRMLS / Listed By: Elena "Alona" Tetter, Coldwell Banker Realty - Contact: 949-433-5255
15 Julia Street Ladera Ranch, CA 92694
Active (44 Days)
$2,290,000 (USD)
Description
MLS #:
OC26195402
OC26195402
Lot Size
7,967 SQFT
7,967 SQFT
Type
Single-Family Home
Single-Family Home
Year Built
2007
2007
Views
Peek-a-Boo
Peek-a-Boo
School District
Capistrano Unified
Capistrano Unified
County
Orange County
Orange County
Community
Covenant Hills Custom Homes (Covc)
Covenant Hills Custom Homes (Covc)
Listed By
Elena "Alona" Tetter, DRE #01706725 CA, Coldwell Banker Realty, Contact: 949-433-5255
Source
CRMLS
Last checked Oct 26 2026 at 5:41 AM GMT+0000
CRMLS
Last checked Oct 26 2026 at 5:41 AM GMT+0000
Bathroom Details
- Full Bathrooms: 2
- 3/4 Bathroom: 1
Interior Features
- Recessed Lighting
- Tandem
- Laundry: Inside
- Open Floorplan
- Built-In Features
- Ceiling Fan(s)
- Storage
- High Ceilings
- Refrigerator
- Bedroom on Main Level
- Laundry: Laundry Room
- Double Oven
- Quartz Counters
- Walk-In Closet(s)
- Energy Star Qualified Appliances
- Primary Suite
- Separate/Formal Dining Room
- Breakfast Bar
Subdivision
- Covenant Hills Custom Homes (Covc)
Lot Information
- Sprinkler System
- 0-1 Unit/Acre
Property Features
- Fireplace: Family Room
- Fireplace: Living Room
Heating and Cooling
- Central
- Dual
- Central Air
Pool Information
- Association
- Community
Homeowners Association Information
- Dues: $687/Monthly
Flooring
- Carpet
- Tile
Utility Information
- Utilities: Water Source: Public
- Sewer: Public Sewer, Sewer Tap Paid
- Energy: Appliances
School Information
- Elementary School: Oso Grande
Parking
- Driveway
- Garage
- Tandem
- Oversized
- Garage Faces Front
- Direct Access
- Door-Single
Stories
- 2
Living Area
- 3,227 sqft
Listing Price History
Date
Event
Price
% Change
$ (+/-)
Sep 26, 2026
Price Changed
$2,290,000
-2%
-$40,000
Sep 03, 2026
Listed
$2,330,000
-
-
Additional Information: Laguna Niguel | 949-433-5255
Location
Disclaimer: Based on information from California Regional Multiple Listing Service, Inc. as of {10/25/26 22:41} and /or other sources. Display of MLS data is deemed reliable but is not guaranteed accurate by the MLS. The Broker/Agent providing the information contained herein may or may not have been the Listing and/or Selling Agent. The information being provided by Conejo Simi Moorpark Association of REALTORS® (“CSMAR”) is for the visitor's personal, non-commercial use and may not be used for any purpose other than to identify prospective properties visitor may be interested in purchasing. Any information relating to a property referenced on this web site comes from the Internet Data Exchange (“IDX”) program of CSMAR. This web site may reference real estate listing(s) held by a brokerage firm other than the broker and/or agent who owns this web site. Any information relating to a property, regardless of source, including but not limited to square footages and lot sizes, is deemed reliable.

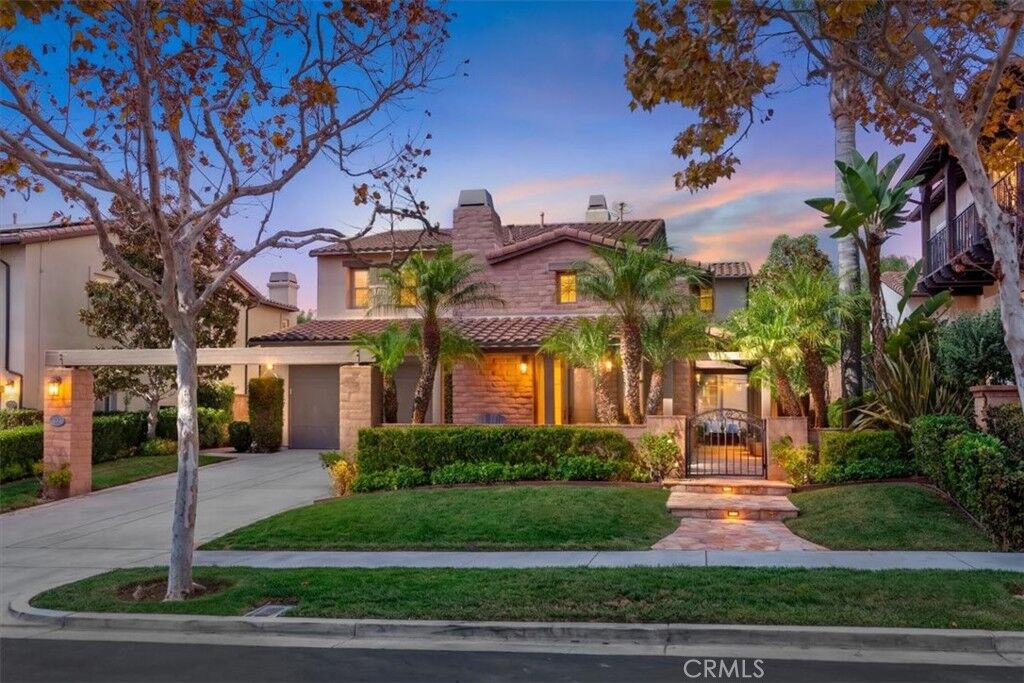
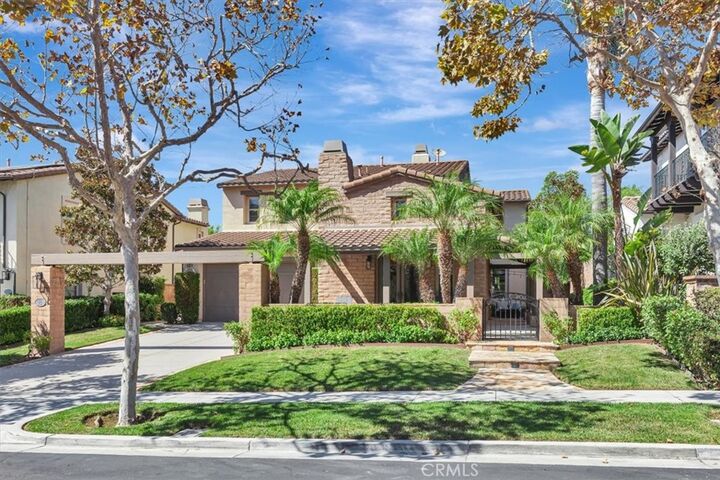
An extended driveway leads to a rare three and a half car garage with uncommon depth. A deep covered porch spans the entry beneath a beamed ceiling with columns and lantern lighting. Italian porcelain flooring extends throughout the main level. The remodeled gourmet kitchen features quartz countertops, marble backsplash, double ovens, a new built in refrigerator, a center island with seating, and a charming breakfast nook framed by windows. The kitchen opens to on oversized family room with gas fireplace. The formal living room rises beneath dramatic two story ceilings with a stone faced fireplace and double doors opening to the front porch. The dining room accommodates large gatherings and opens through double doors to a private courtyard. A main level bedroom and full bath complete the first floor. Abundant windows throughout, balanced by generous wall space suited to art. Ceiling fans throughout. Upstairs, every bedroom includes a built in desk, and the landing holds a dedicated built in office. Plush upgraded carpeting throughout the bedrooms. An oversized primary suite features a marble appointed bath with stone floors, walls, and counters.
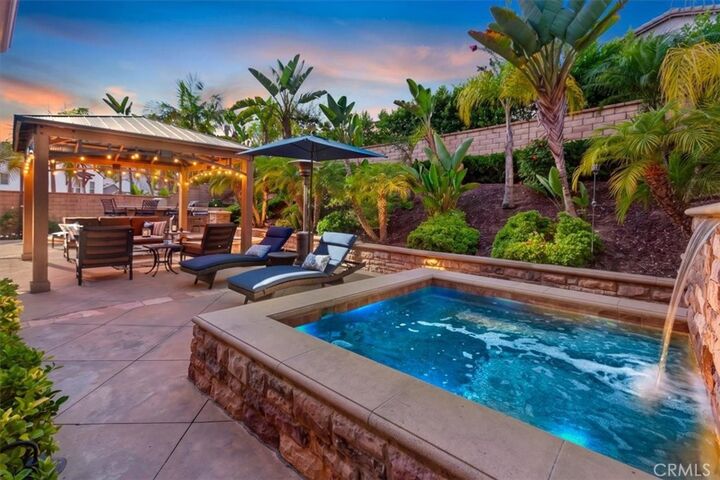
The private rear grounds are designed for al fresco dining and entertaining. Features include an oversized raised spa set in stone with waterfall, a covered gazebo, a built in barbecue with dining bar, a gas fire pit with seating, mature landscape and easy maintenance.
Recent improvements include a complete repipe, new water heater, new exterior paint, new refrigerator, and upgraded carpeting.
The neighborhood is surrounded by parks, recreation areas, and open green space, with access to the amenities of Covenant Hills and Ladera Ranch.